
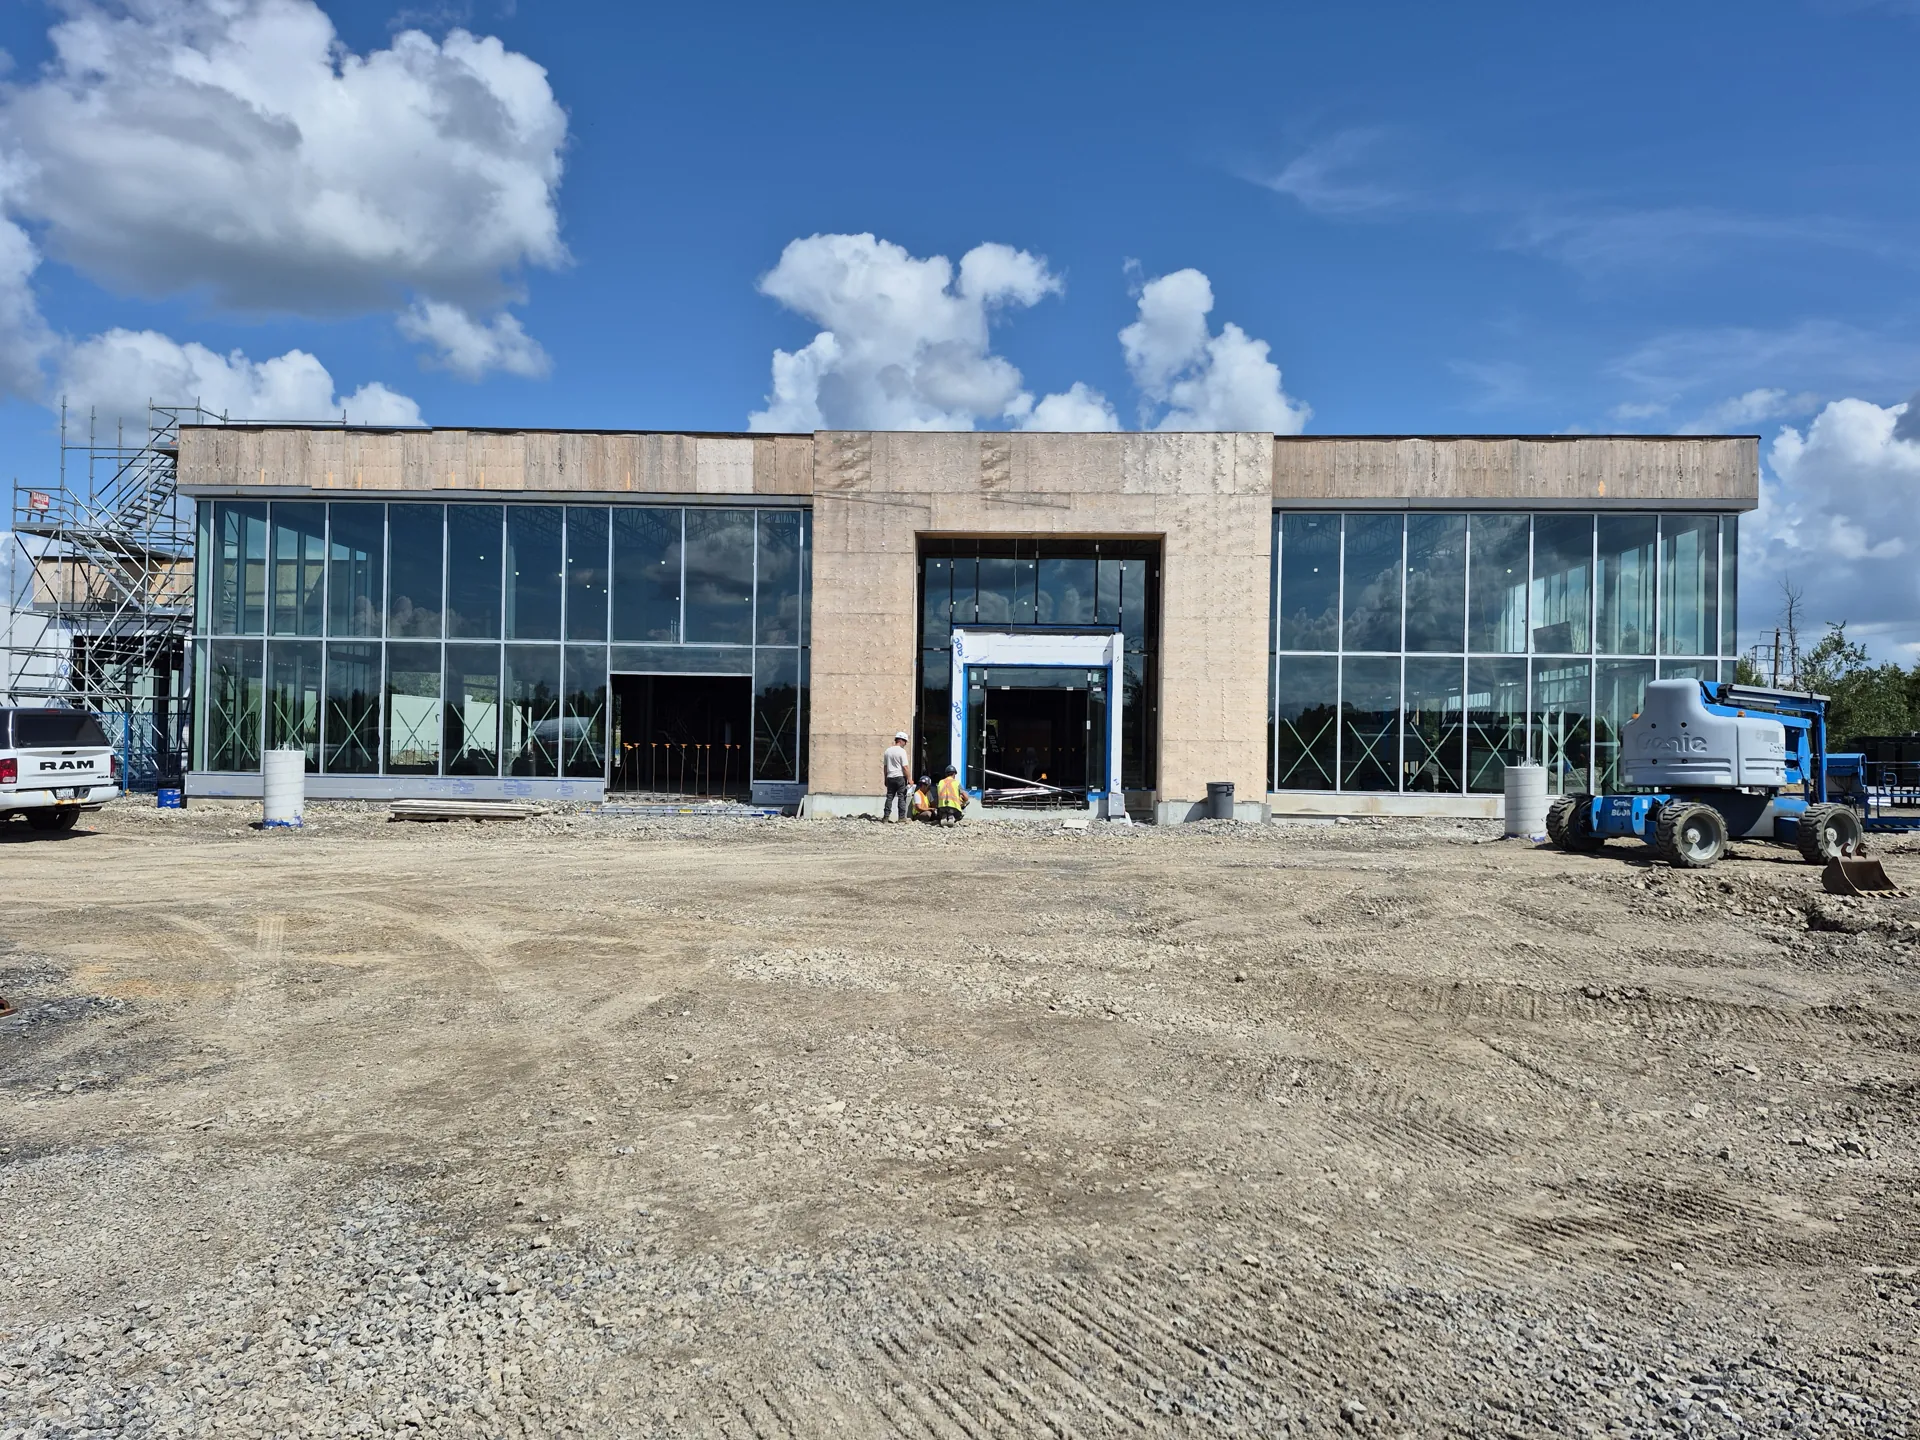
Mechanical & electrical engineering that keeps your development moving.
Senior engineers, P.Eng.-stamped permit drawings and fast construction support for Ontario builders and developers. From townhomes to towers.
Engineering for every building height
Each building type comes with its own code path, cost drivers and energy targets. We tailor the mechanical and electrical approach to yours.
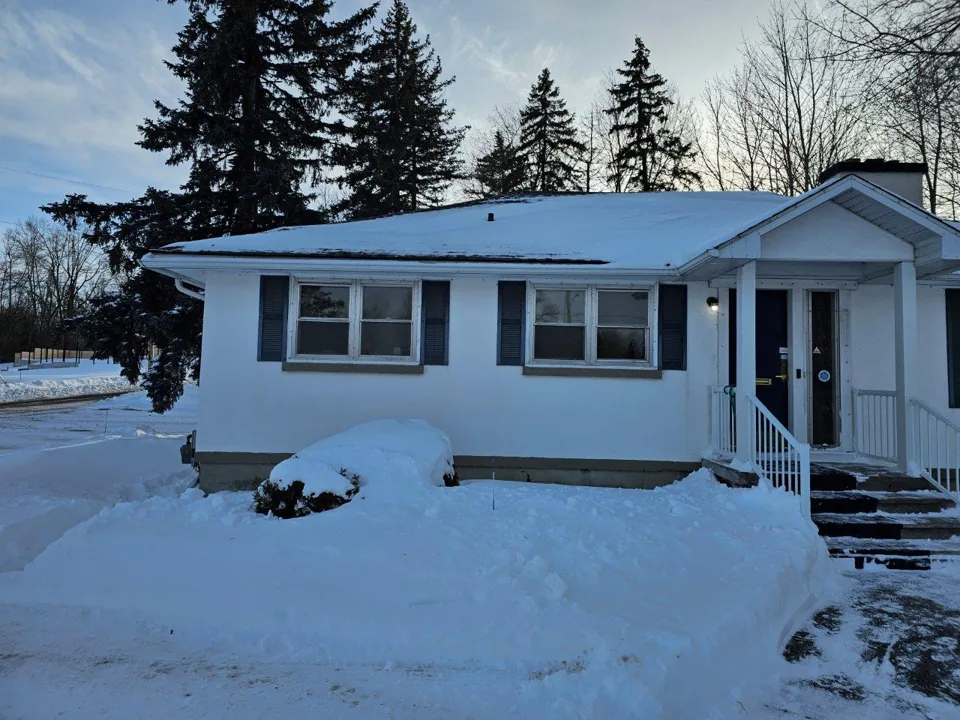
Low-Rise Residential
Townhomes, stacked towns, multiplexes and garden-style rentals, designed to be repeatable, efficient and fast to permit.
Explore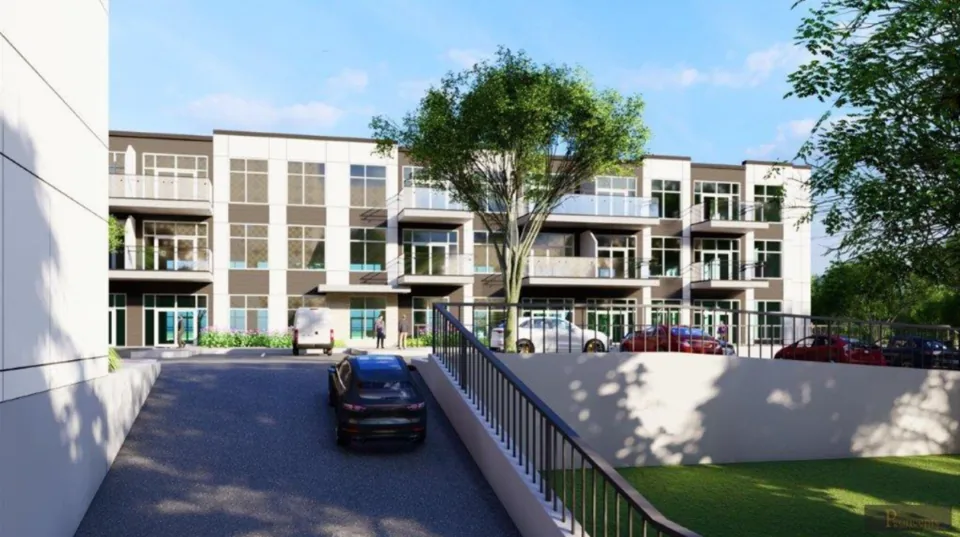
Mid-Rise Buildings
Four to twelve storeys of rental, condo, seniors or mixed-use. This is where smart MEP choices make or break your pro forma.
Explore
High-Rise Buildings
Towers need central plants, pressure zones and life safety systems that work together flawlessly. We bring senior engineers to every one.
ExploreBig-firm knowledge. Small-firm attention.
Our engineers bring the same technical depth as Ontario’s largest consultancies. The difference is that you work directly with them.
Senior engineers on every job
Your project is led by a P.Eng. with 25 to 35 years of experience, not handed off to a junior team.
Clear, per-unit fees
Per-door pricing for residential projects and a clear, upfront approach to architect revisions.
Built for your schedule
Fast RFI and shop drawing turnaround, plus the site reviews and letters you need to close permits.
One team, more disciplines
Mechanical, electrical, plumbing, architectural technology and BCIN, with environmental support from InAir.
From first sketch to final occupancy letter
Complete building services engineering for new buildings, additions, conversions and retrofits.
Mechanical Engineering
HVAC, ventilation, plumbing, heat pumps, controls and commissioning. Designed for code compliance, coordinated with your architect, and priced to fit your pro forma.
Learn moreElectrical Engineering
Power distribution, lighting, life safety, EV charging and emergency power, led by a P.Eng. who started out as a Master Electrician.
Learn morePlumbing & Fire Protection
Domestic water, drainage, sprinklers, standpipes and fire separations, coordinated with your architect and fire consultant from day one.
Learn moreEnergy & Code Compliance
Designs that meet the Ontario Building Code, SB-12, NECB and ASHRAE 90.1, supporting your CMHC MLI Select, municipal green standard and LEED goals.
Learn moreConstruction Administration & Commissioning
Shop drawings, site reviews, deficiency tracking and commissioning, so what gets built matches what was designed and occupancy is not delayed.
Learn moreBuilding Condition Assessments & Due Diligence
Building condition assessments, reserve fund studies and Phase I ESAs for acquisitions, refinancing and condominium corporations.
Learn moreSpecialized & Critical Systems
Labs, clean rooms, data centres, specialty gases and chemical systems: the niche engineering that many firms turn away.
Learn moreSectors we serve
Multi-residential, commercial, industrial, institutional, heritage and critical facilities.
View sectorsA process designed around developers
Scope & fee
Send drawings or a site address. Within days, you get a clear scope and a fixed or per-unit fee.
System strategy
We compare options on cost, space and energy, so the architect can lock in shafts and rooms early.
Permit drawings
Coordinated, code-compliant drawings and specs, stamped by a P.Eng. Revisions are tracked and their impacts flagged upfront.
Build & close out
Shop drawings, site reviews, deficiencies, commissioning and the letters you need for occupancy.
Trusted by developers, contractors and owners
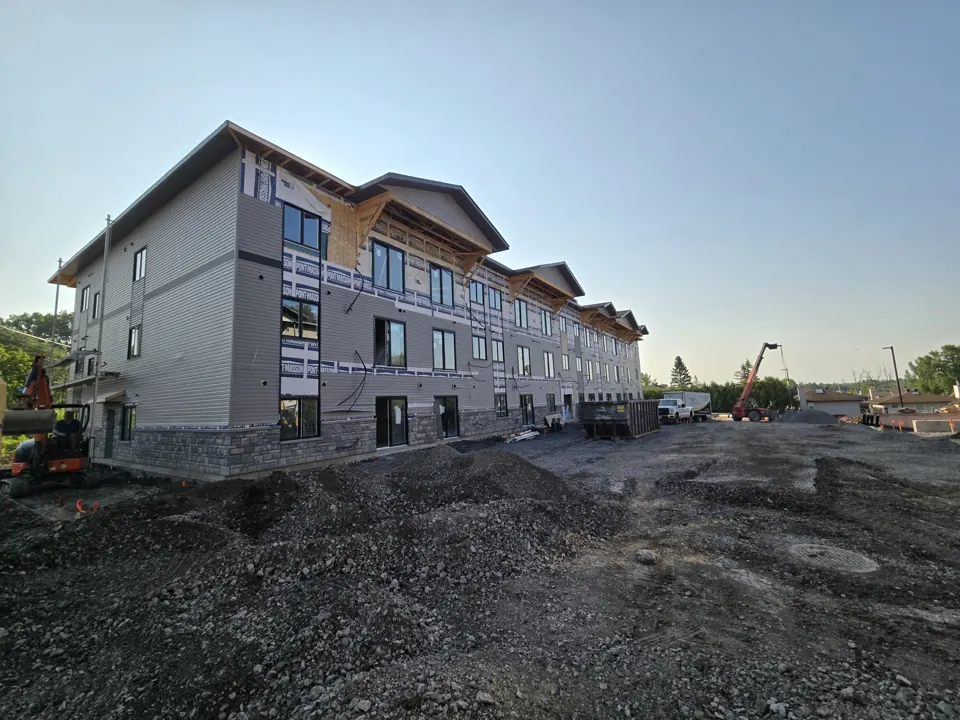
Designs that support your MLI Select and green standard targets
Energy performance now affects financing terms and site plan approval. We design mechanical and electrical systems to the Ontario Building Code, SB-12, NECB and ASHRAE 90.1, and build them around your target, whether that is CMHC MLI Select points, Ottawa’s HPDS, the Toronto Green Standard or LEED. Our Certified Energy Manager handles the energy modelling and MLI Select attestation in-house.
From September 30, 2026, CMHC measures new construction against the 2020 NECB/NBC baseline. Here’s what that means for your design.
What does an MEP engineer do on a residential development?
An MEP (mechanical, electrical and plumbing) engineer designs heating, cooling, ventilation, plumbing, fire protection, power, lighting and life safety systems. We produce the stamped drawings needed for your building permit, then review shop drawings and inspect the work during construction so the municipality can issue occupancy.
Do you offer fixed or per-unit fees for developers?
Yes. For residential developments we can offer per-unit (per-door) fees, with a clear agreement on how significant architectural revisions are handled. Commercial and industrial projects are quoted as a fixed fee based on scope.
How long does MEP design take for a new building?
For a small building with complete architectural drawings, permit-ready MEP drawings can take about three weeks. Larger buildings, and projects where the architectural design is still changing, take longer. We give you a realistic schedule in our proposal and flag how revisions will affect it.
Which areas do you serve?
We work across Ontario from our Ottawa head office and our GTA office in Durham Region, including Toronto and the GTA, Hamilton–Niagara, Kingston, Belleville and all of Eastern Ontario. We are also active across Atlantic Canada, in New Brunswick, Nova Scotia, Prince Edward Island and Newfoundland and Labrador. We also hold a Certificate of Authorization to practise engineering in every Canadian province.
Can you help our project qualify for CMHC MLI Select energy points?
Yes. Mechanical and electrical systems drive most of a building’s modelled energy performance. Our Certified Energy Manager does the energy modelling in-house and can provide the energy attestation CMHC requires, and our engineers design the systems to reach the points tier your financing needs.
Practical guidance for builders
MLI Select after September 30, 2026: What the 2020 NECB Baseline Means for Your Mechanical Design
CMHC now scores new-build energy performance against the 2020 NECB and NBC. What changes for developers, and how MEP choices protect your points.
Read Project DeliveryWhy Architectural Revisions Cost More Than You Think on MEP, and How to Avoid It
A small architectural change can ripple through mechanical, electrical and plumbing design. How developers keep MEP fees and schedules in check.
Read HVACChoosing an HVAC System for a Mid-Rise Rental Building in Ontario
Heat pumps, fan coils, VRF or PTACs? A practical comparison for 4–12 storey rental buildings: capital cost, operating cost, space and energy.
ReadHave a project coming up?
Send us your drawings or just a site address. We’ll come back with a clear scope and fee proposal, including per-unit options for residential developments.