
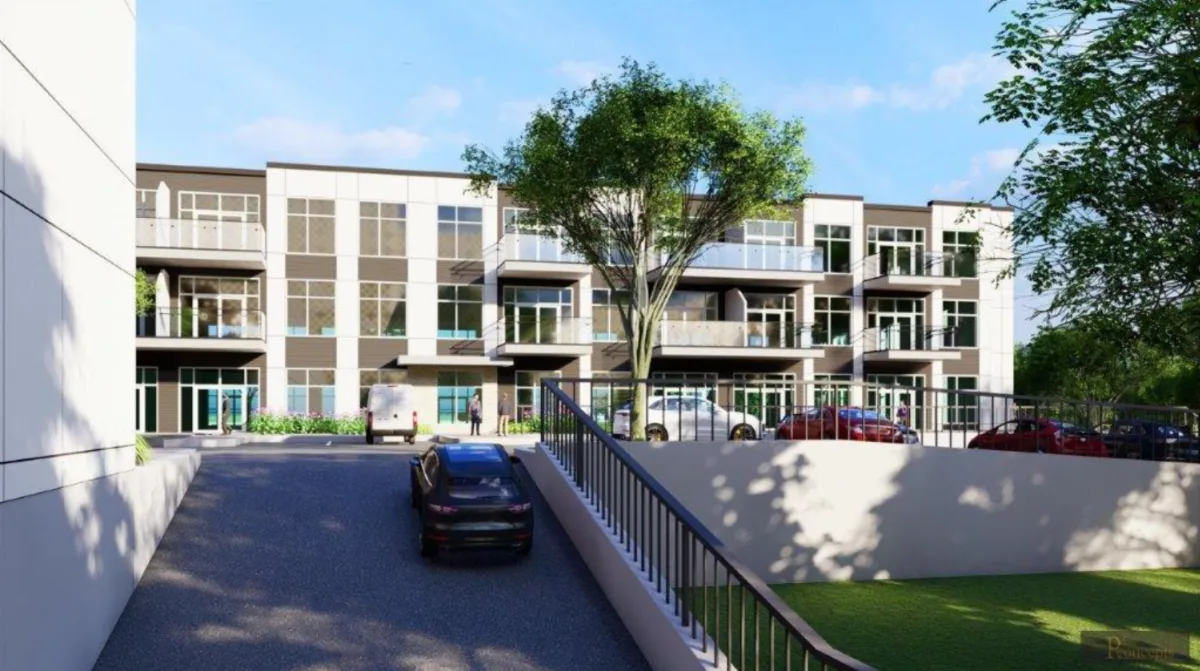
Your MEP engineering partner, from land deal to occupancy
We help Ontario developers turn sites into buildings faster, with senior engineers, practical designs, clear fees and construction support that protects your schedule.
Built around what you build
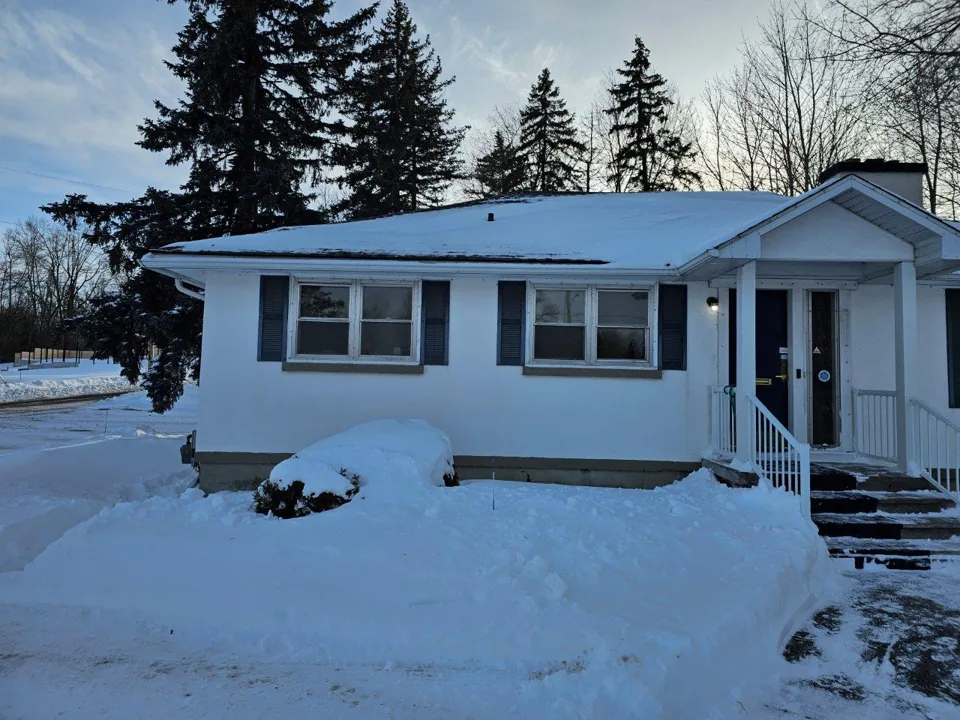
Low-Rise Residential
Townhomes, stacked towns, multiplexes and garden-style rentals, designed to be repeatable, efficient and fast to permit.
Explore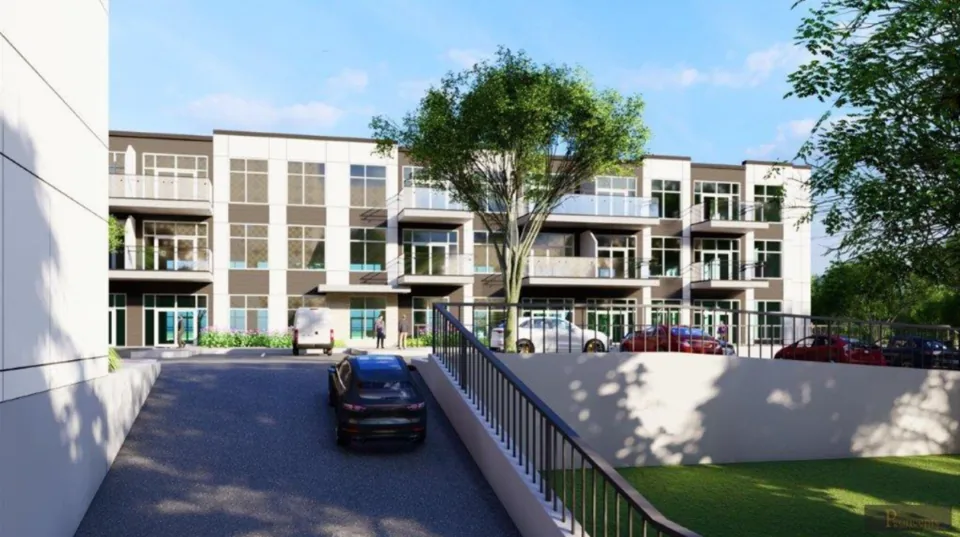
Mid-Rise Buildings
Four to twelve storeys of rental, condo, seniors or mixed-use. This is where smart MEP choices make or break your pro forma.
Explore
High-Rise Buildings
Towers need central plants, pressure zones and life safety systems that work together flawlessly. We bring senior engineers to every one.
ExploreDesigned for your pro forma, not just the code book
Cost-aware system choices
We compare systems on capital cost, operating cost, space and energy points, so you can decide with real numbers.
Space protected early
Shafts, bulkheads and mechanical rooms are locked in at schematic design, preserving saleable and rentable floor area.
Financing-ready energy
In-house energy modelling and CMHC MLI Select energy attestations by our Certified Energy Manager, plus designs that meet municipal green standards.
Permit-ready packages
Coordinated drawings and specifications stamped by a licensed P.Eng., with a BCIN-qualified technologist on staff who knows what plans examiners look for.
Revisions managed
We track architectural changes and flag their effect on MEP cost and schedule before they surprise you.
Construction support
Fast shop drawing and RFI turnaround, field reviews and the letters you need for occupancy.
Delivered for Ontario developers
Many of our developer, builder and contractor clients come back to us project after project.
Residential Towers at 121 Parkdale Avenue
Two high-rise residential towers over a shared podium in Ottawa.
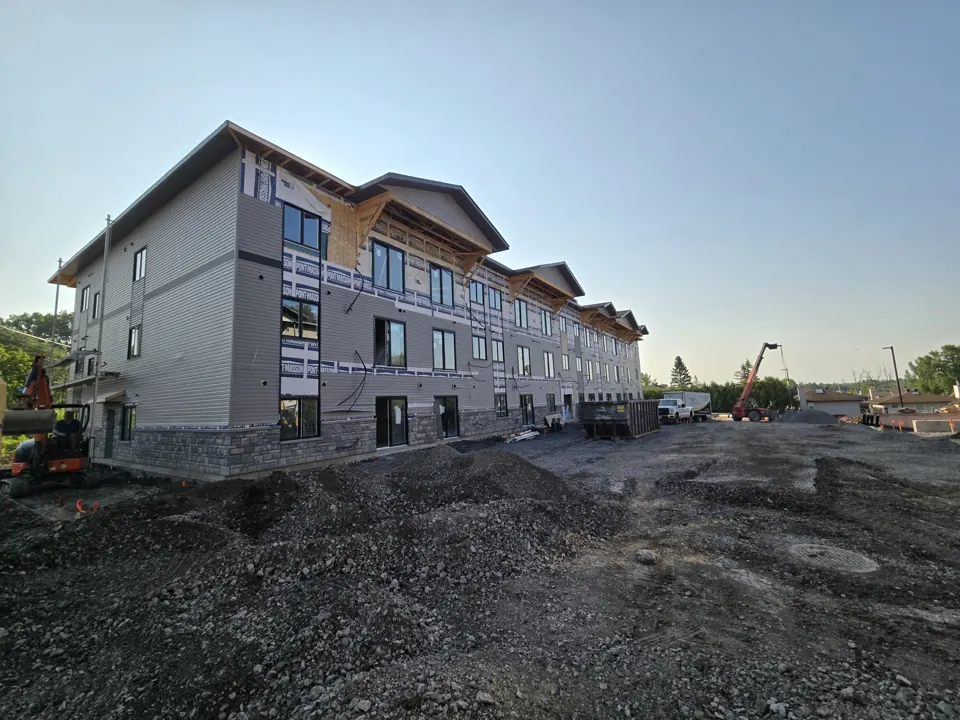
4-Storey Multi-Residential Rental Building
A wood-frame, four-storey rental building with suite-level HVAC, domestic water, sprinklers and electrical distribution, supported by Miriton from design through construction.
New Residential Building, Barrhaven
A new residential building for a repeat developer client, with Miriton handling building services design and construction oversight.
Working with Miriton
When should we bring the MEP engineer onto our project?
As early as possible, ideally at schematic design. Early decisions about shafts, mechanical rooms, electrical service size and energy strategy are the cheapest to get right and the most expensive to change later.
Do you work directly for developers, or through the architect?
Either. Many of our residential clients hire us directly so they control the MEP scope and fee. We also work as a sub-consultant to architects and as a design partner to design-build general contractors.
How do you price residential projects?
We can offer a per-unit (per-door) fee for residential developments. The fee is based on a defined scope, with a clear agreement on how significant architectural revisions are handled, so your pro forma has cost certainty.
Can you take on large projects?
Our team’s technical knowledge matches that of the largest consultancies. We scope every project honestly. Where a schedule needs more capacity, we tell you upfront how we will staff it.
Have a project coming up?
Send us your drawings or just a site address. We’ll come back with a clear scope and fee proposal, including per-unit options for residential developments.