MEP Engineering for Low-Rise Residential Developments in Ontario
Townhomes, stacked towns, multiplexes and garden-style rentals, designed to be repeatable, efficient and fast to permit.
Typical low-rise projects
- Freehold & condo townhomes
- Stacked & back-to-back towns
- Multiplexes (4–10 units)
- Garden-style rental buildings
- Additional residential units (ARUs)
MEP scope we cover
- HVAC & ventilation (HRV/ERV)
- Heat loss / gain calculations
- Plumbing & domestic hot water
- NFPA 13D/13R sprinklers where required
- Electrical service & suite metering
- EV-ready parking
The decisions that shape your low-rise budget
Repeat units, repeat savings
We design standard unit packages that can be reused across blocks and phases, which cuts design fees and speeds up permits for each new release.
SB-12 compliance without over-building
We choose the most cost-effective SB-12 package or performance path for your product, so you meet code without paying for upgrades buyers will not notice.
Heat pumps and all-electric options
We compare gas, hybrid and all-electric heat pump strategies on capital cost, operating cost and MLI Select points, and show you the numbers.
Part 9 or Part 3?
Stacked towns and small multiplexes often sit on the line between Part 9 and Part 3 of the OBC. We confirm the path early, because it changes the whole mechanical approach.
Everything from system strategy to occupancy
Mechanical Engineering
HVAC, ventilation, plumbing, heat pumps, controls and commissioning. Designed for code compliance, coordinated with your architect, and priced to fit your pro forma.
Learn moreElectrical Engineering
Power distribution, lighting, life safety, EV charging and emergency power, led by a P.Eng. who started out as a Master Electrician.
Learn morePlumbing & Fire Protection
Domestic water, drainage, sprinklers, standpipes and fire separations, coordinated with your architect and fire consultant from day one.
Learn moreEnergy & Code Compliance
Designs that meet the Ontario Building Code, SB-12, NECB and ASHRAE 90.1, supporting your CMHC MLI Select, municipal green standard and LEED goals.
Learn moreConstruction Administration & Commissioning
Shop drawings, site reviews, deficiency tracking and commissioning, so what gets built matches what was designed and occupancy is not delayed.
Learn moreBuilding Condition Assessments & Due Diligence
Building condition assessments, reserve fund studies and Phase I ESAs for acquisitions, refinancing and condominium corporations.
Learn moreProjects for private-sector clients
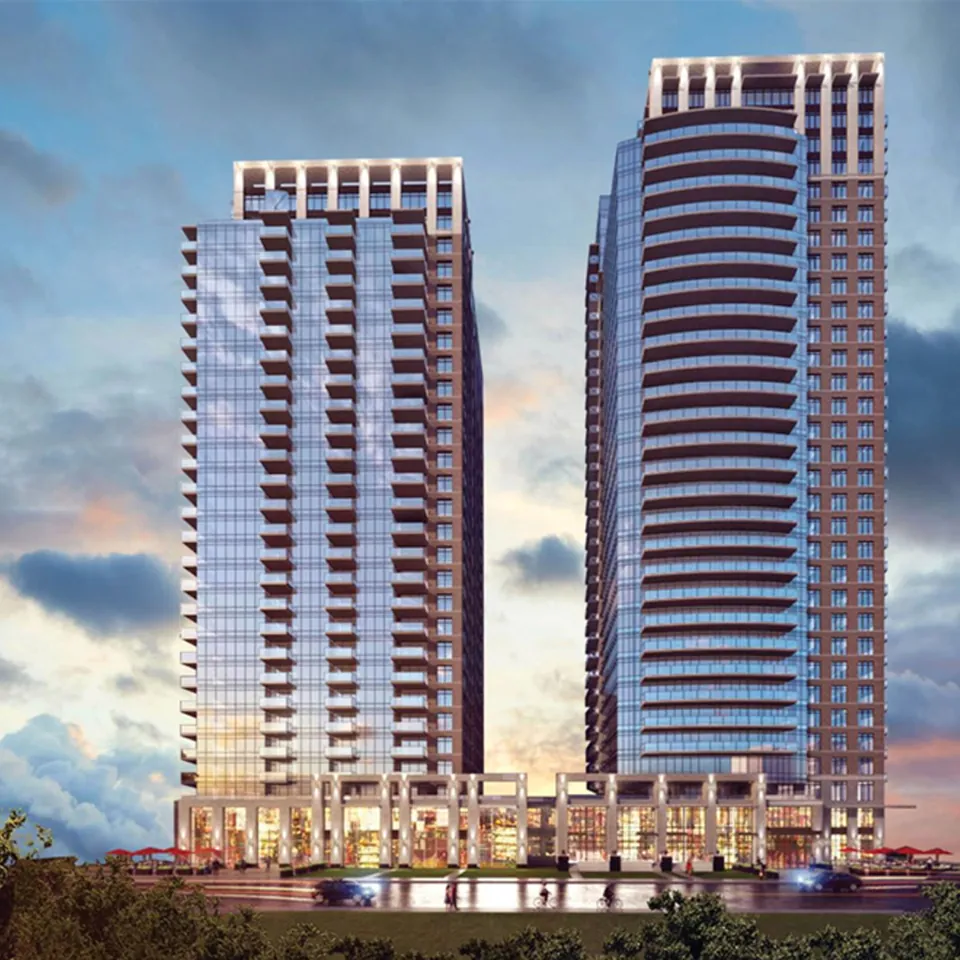
Residential Towers at 121 Parkdale Avenue
Two high-rise residential towers over a shared podium in Ottawa.
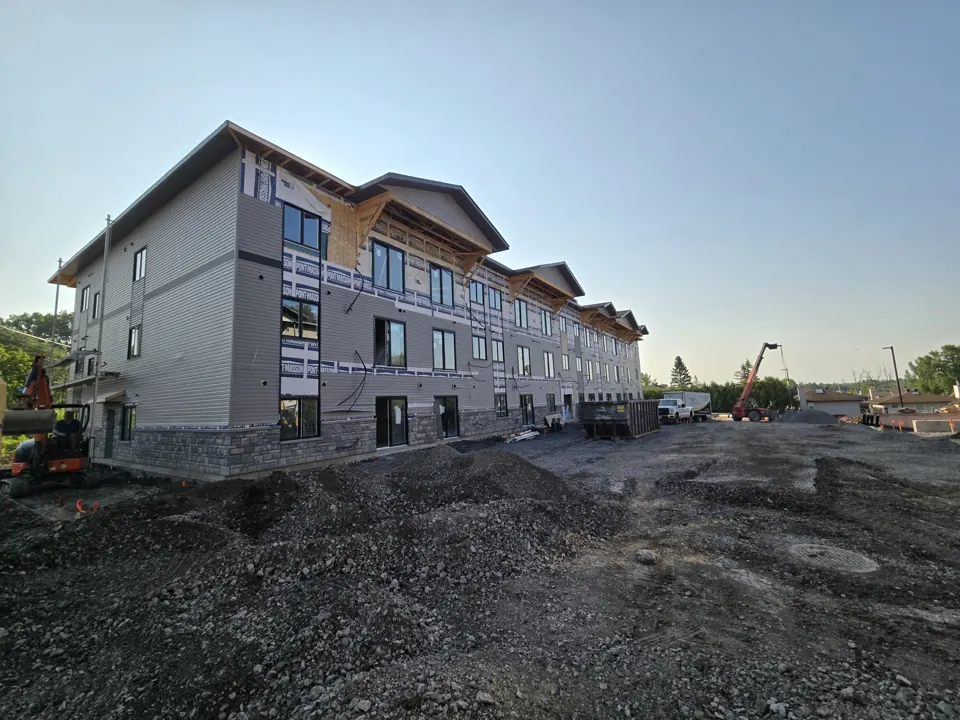
4-Storey Multi-Residential Rental Building
A wood-frame, four-storey rental building with suite-level HVAC, domestic water, sprinklers and electrical distribution, supported by Miriton from design through construction.
New Residential Building, Barrhaven
A new residential building for a repeat developer client, with Miriton handling building services design and construction oversight.
Also see: Mid-Rise Buildings · High-Rise Buildings
Planning a low-rise project?
Send us your drawings or just a site address. We’ll come back with a clear scope and fee proposal, including per-unit options for residential developments.