
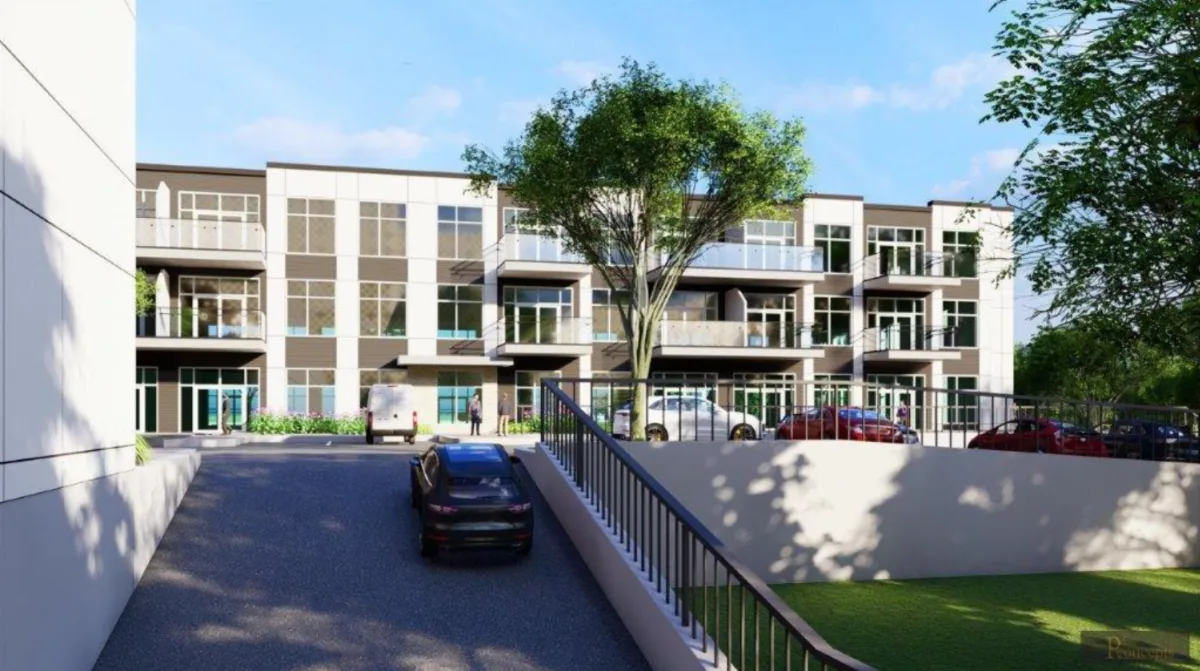
MEP Engineering for Mid-Rise Developments in Ontario
Four to twelve storeys of rental, condo, seniors or mixed-use. This is where smart MEP choices make or break your pro forma.
Typical mid-rise projects
- Purpose-built rental
- Condominium
- Seniors & retirement residences
- Mixed-use with ground-floor retail
- 6-storey mass timber & wood frame
- Student housing
MEP scope we cover
- Suite HVAC (heat pumps, fan coils, VRF)
- Corridor pressurization & make-up air
- Garage ventilation & gas detection
- Domestic water booster & DHW plant
- Sprinkler & standpipe
- Electrical service, metering & EV charging
- Fire alarm & life safety
- Generator & emergency power
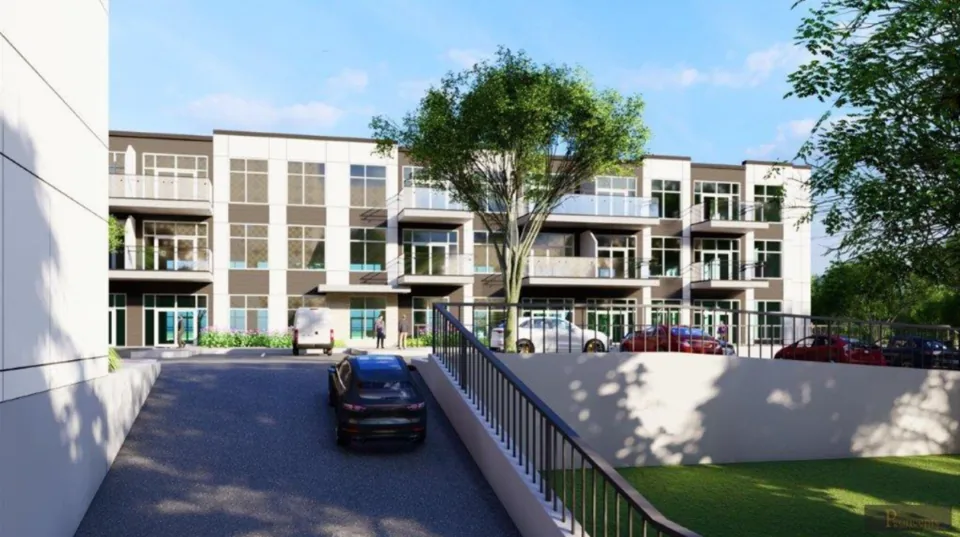
The decisions that shape your mid-rise budget
Protect saleable floor area
We lock in shafts, bulkheads and mechanical rooms early and design compact systems, so the architect is not forced to give up suites late in design.
Financing-driven energy targets
CMHC MLI Select points can change your amortization and premiums. We model the building in-house and design to the energy tier your financing needs.
Wood-frame realities
In six-storey wood-frame buildings, shrinkage, fire separations and sprinkler coverage all shape the mechanical and electrical design. We detail for them from day one.
Changes without chaos
Architectural revisions are inevitable. We track how each one ripples into MEP and flag cost and schedule impacts before they surprise you.
Everything from system strategy to occupancy
Mechanical Engineering
HVAC, ventilation, plumbing, heat pumps, controls and commissioning. Designed for code compliance, coordinated with your architect, and priced to fit your pro forma.
Learn moreElectrical Engineering
Power distribution, lighting, life safety, EV charging and emergency power, led by a P.Eng. who started out as a Master Electrician.
Learn morePlumbing & Fire Protection
Domestic water, drainage, sprinklers, standpipes and fire separations, coordinated with your architect and fire consultant from day one.
Learn moreEnergy & Code Compliance
Designs that meet the Ontario Building Code, SB-12, NECB and ASHRAE 90.1, supporting your CMHC MLI Select, municipal green standard and LEED goals.
Learn moreConstruction Administration & Commissioning
Shop drawings, site reviews, deficiency tracking and commissioning, so what gets built matches what was designed and occupancy is not delayed.
Learn moreBuilding Condition Assessments & Due Diligence
Building condition assessments, reserve fund studies and Phase I ESAs for acquisitions, refinancing and condominium corporations.
Learn moreProjects for private-sector clients
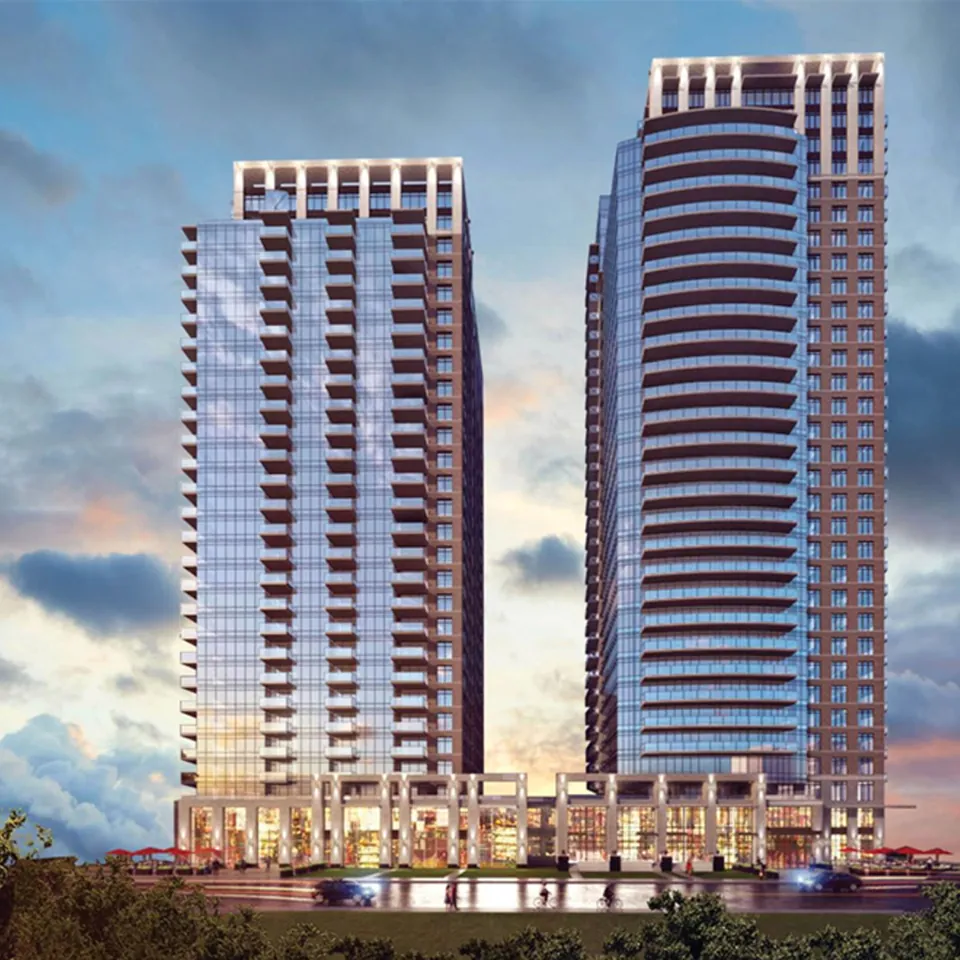
Residential Towers at 121 Parkdale Avenue
Two high-rise residential towers over a shared podium in Ottawa.
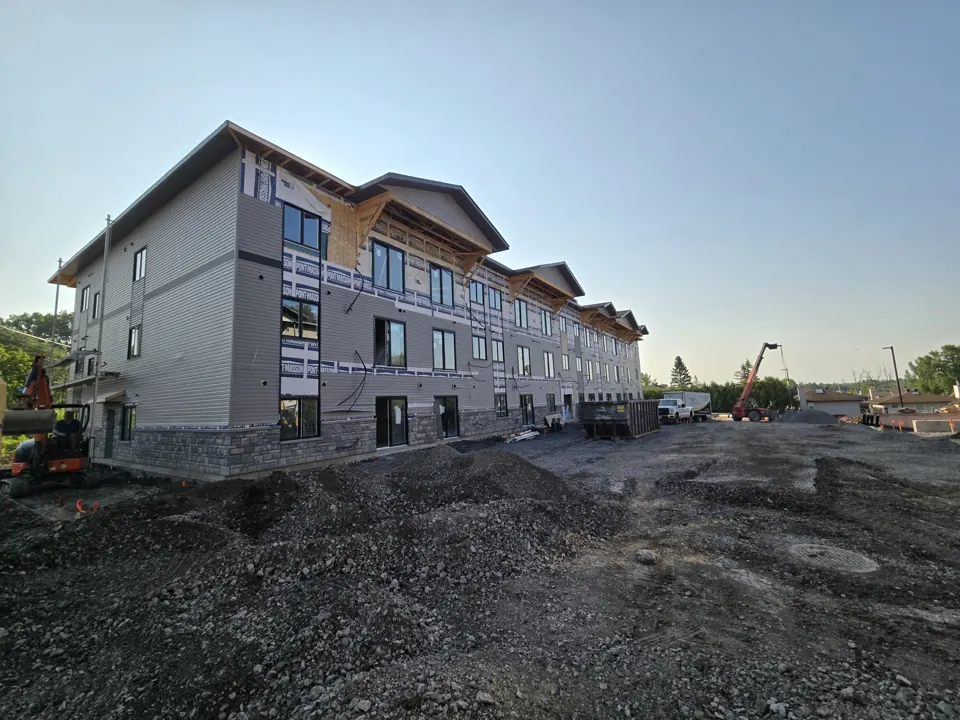
4-Storey Multi-Residential Rental Building
A wood-frame, four-storey rental building with suite-level HVAC, domestic water, sprinklers and electrical distribution, supported by Miriton from design through construction.
New Residential Building, Barrhaven
A new residential building for a repeat developer client, with Miriton handling building services design and construction oversight.
Also see: Low-Rise Residential · High-Rise Buildings
Planning a mid-rise project?
Send us your drawings or just a site address. We’ll come back with a clear scope and fee proposal, including per-unit options for residential developments.