Mechanical Engineering
HVAC, ventilation, plumbing, heat pumps, controls and commissioning. Designed for code compliance, coordinated with your architect, and priced to fit your pro forma.
Mechanical Engineering across Ontario and Atlantic Canada
Our P.Eng.-led mechanical team designs heating, cooling, ventilation, plumbing and building controls for new developments and major retrofits. We design to the Ontario Building Code, NECB and ASHRAE standards, and we make choices that hold up on site. The systems are buildable, easy to maintain, and right-sized so you are not paying for capacity you will never use. When the equipment goes in, we commission it and confirm it performs as designed.
For developers & builders
- Suite-by-suite HVAC strategies (heat pumps, fan coils, ERVs/HRVs, VRF) compared on capital cost, operating cost and energy points
- Plumbing and domestic water design, including booster pumps, DHW plants and sub-metering
- Garage ventilation, CO/NO₂ detection and make-up air for parking structures
- Early system selection so the architect can lock in shafts, ceiling spaces and mechanical rooms
- Commissioning of new and replacement equipment, from chillers and boilers to air handlers, heat pumps and controls
What you receive
- Schematic design and system options report
- Permit drawings and specifications (NMS or project-specific)
- Heat loss / heat gain calculations and equipment schedules
- Energy code compliance documentation
- Shop drawing review, site reviews and final letters for occupancy
- Mechanical commissioning: start-up verification, functional testing and a commissioning report
Systems and specialties we design
- HVAC Systems
- Heat Pumps
- Unitary HVAC
- Air Handling Units, MUAs, RTUs
- Airflow Systems
- Ventilation Upgrade
- Hydronic Systems
- Radiant Panels
- Chilled and Process Cooling Water Systems
- Cooling Towers, Chillers, Dry Coolers
- Humidification, Dehumidification Systems
- Domestic Water System
- Water Treatment Systems
- Commercial Kitchens, Heat Recovery
- Walk-in Fridge and Freezers
- Control Systems (DDC, PLC, Pneumatic, BAS)
- Sound Attenuation
- Computer/Server Rooms
- Mechanical Equipment Replacements
- Commissioning and Retro-Commissioning
- Energy and Water Audit
- BOMA BEST
Mechanical Engineering in practice
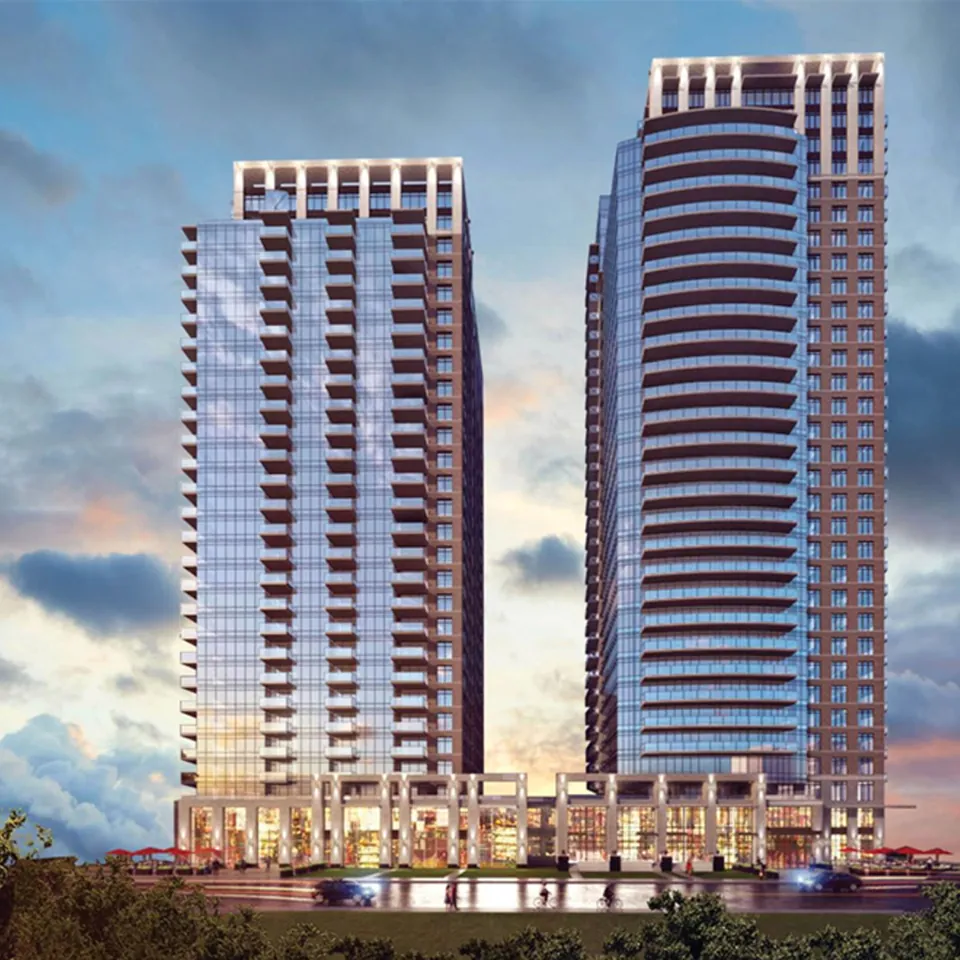
Residential Towers at 121 Parkdale Avenue
Two high-rise residential towers over a shared podium in Ottawa.
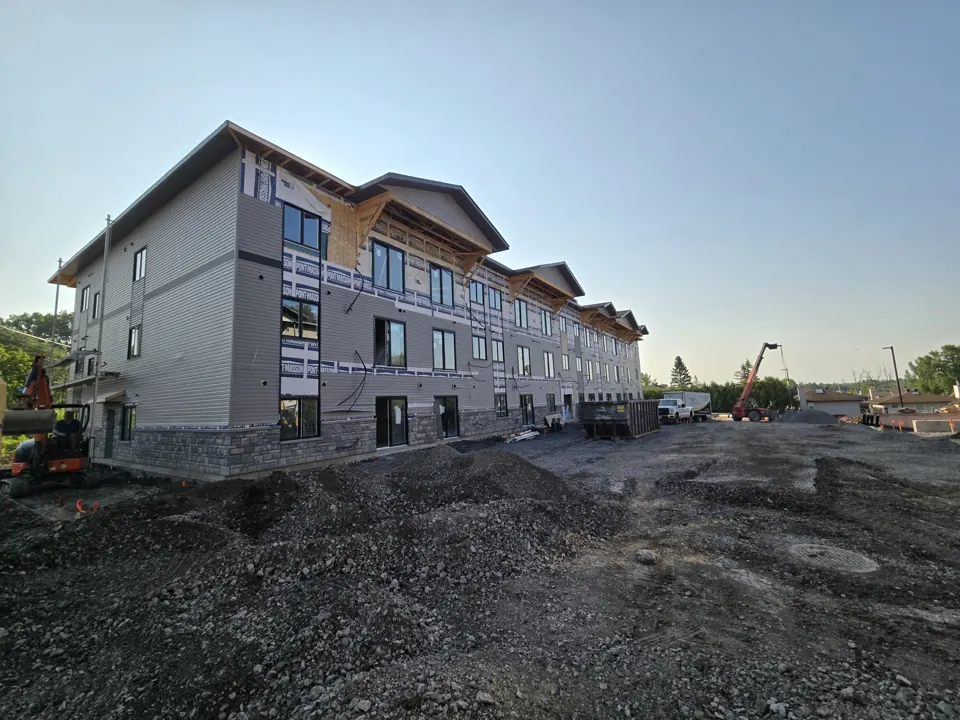
4-Storey Multi-Residential Rental Building
A wood-frame, four-storey rental building with suite-level HVAC, domestic water, sprinklers and electrical distribution, supported by Miriton from design through construction.
New Residential Building, Barrhaven
A new residential building for a repeat developer client, with Miriton handling building services design and construction oversight.
Mechanical Engineering questions
Do you design heat pump systems for multi-unit residential buildings?
Yes. We regularly compare air-source heat pumps, VRF, water-source loops and conventional systems for multi-unit projects. You get capital and operating cost comparisons, so you can choose the option that fits both your budget and your energy targets.
Can you work from an architect’s drawings that are still changing?
Yes. We plan for it. We start with the decisions that affect space, like shafts, mechanical rooms and ceiling zones. We flag early how architectural changes ripple into mechanical design, and we keep a clear record of revisions so there are no surprises on schedule or fees.
Do you commission mechanical systems, including equipment you did not design?
Yes. We commission new buildings, equipment replacements and retrofits, whether or not we were the design engineer. That includes chillers, boilers, air handlers, heat pumps and building controls. We verify start-up, run functional tests with the contractor and document the results, so deficiencies are fixed before handover.
Have a project coming up?
Send us your drawings or just a site address. We’ll come back with a clear scope and fee proposal, including per-unit options for residential developments.